Utility Room Shell Kit
A downloadable asset pack
Build a compact industrial room with eight complementary static modules and two ready-arranged examples. A documented 2 m grid, measured origins and a shared palette take the guesswork out of a small utility-room shell.
Eight unique parts: floor, solid wall, doorway wall, open-window wall, exterior corner post, recessed ceiling, separate U-frame and low straight skirting. Includes a 4×4 m room and a longer 4×6 m alternative, individual GLBs, editable Blender sources, exact placements, dimensions, and preview images.
Metres; Blender Z-up and GLB Y-up. Single opaque palette material. No rig or animation. The window is an opening with no glass; the doorway has no door leaf. No engine project, collisions, physics, lightmap UVs or real-world construction use is supplied. Cutaway previews hide labelled modules; the mount-envelope illustration is a reference volume, not an included prop.
Personal and commercial project use and modification are permitted under the included license. Standalone asset redistribution/resale is prohibited. File and instruction support only. AI assistance was used in the source scripting and documentation.
Gallery guide: images 1–19 from top to bottom
The numbered entries below follow the gallery order. Each linked filename opens its matching full-size preview. All captions describe the supplied preview images; cutaway omissions and the excluded analytical reference are stated explicitly.
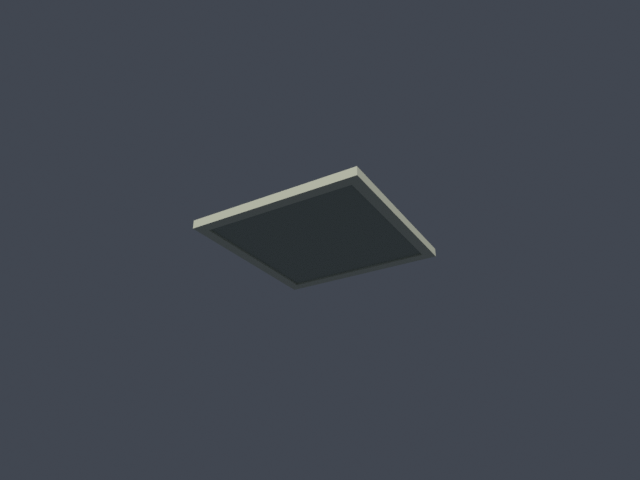
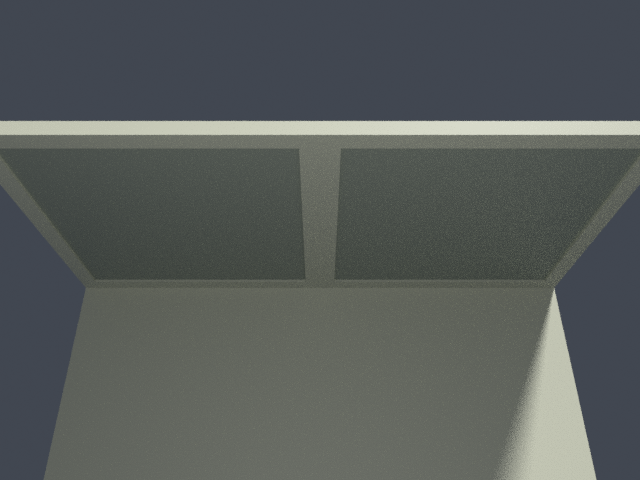
1. asset_ceiling_tile.png
Complete isolated asset; ceiling viewed from below to reveal recessed underside
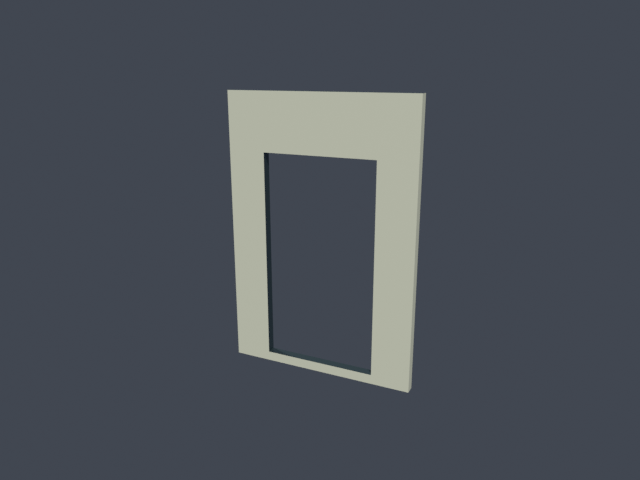
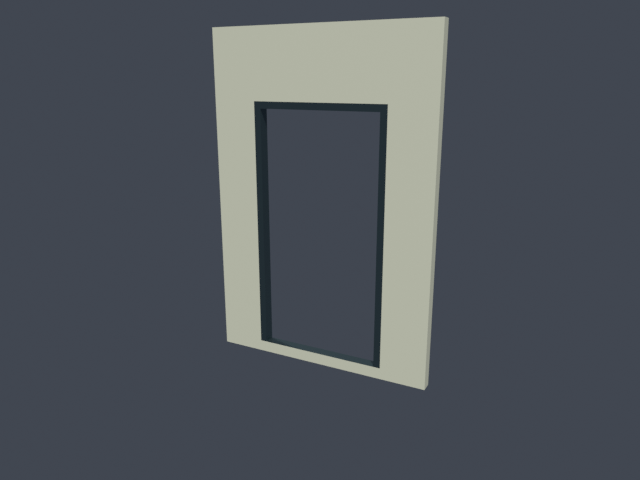
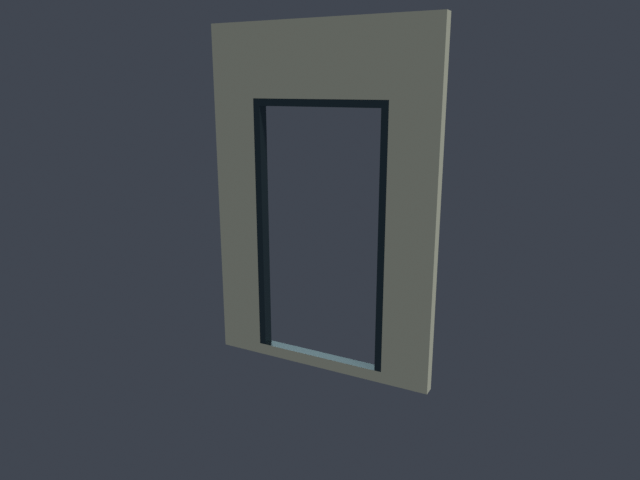
2. asset_doorway_wall_bay.png
Complete isolated asset, uncropped silhouette and outward faces
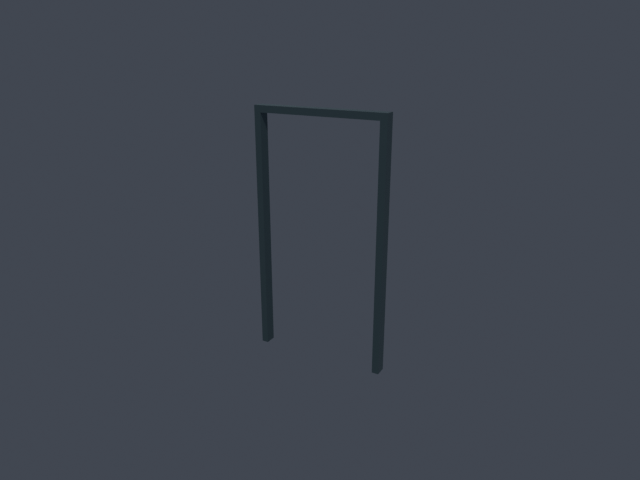
3. asset_independent_door_frame.png
Complete isolated asset, uncropped silhouette and outward faces
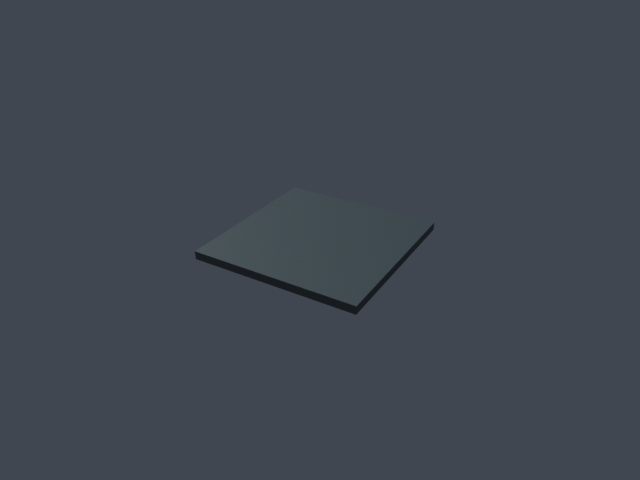
4. asset_floor_tile.png
Complete isolated asset, uncropped silhouette and outward faces
5. asset_low_skirting_strip.png
Complete isolated asset, uncropped silhouette and outward faces
6. asset_corner_post.png
Complete isolated asset, uncropped silhouette and outward faces
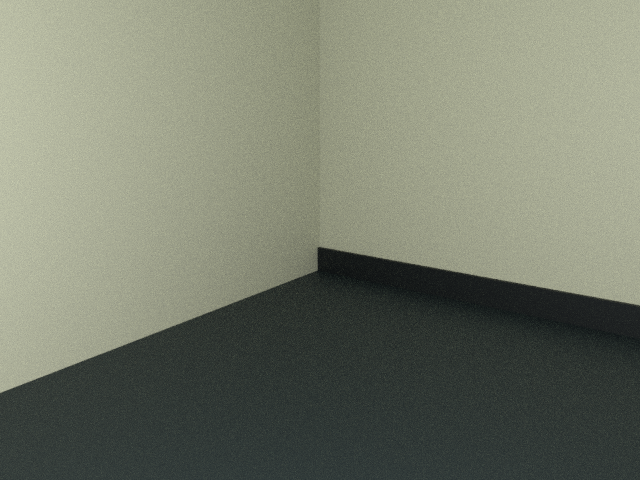
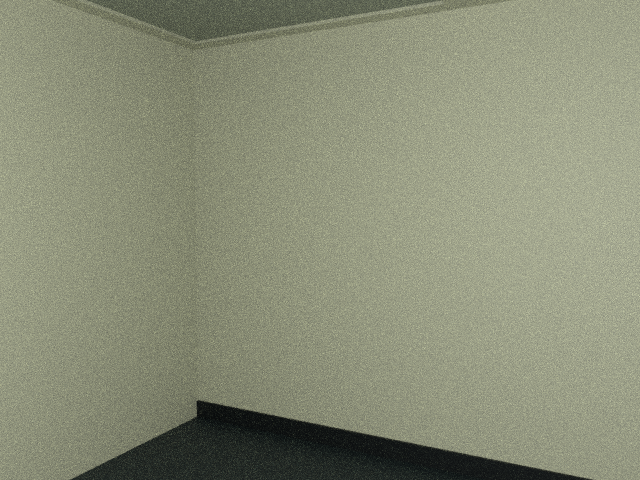
7. corner_interior_seams.png
Northwest interior grazing close-up: floor-wall and skirting joins; exterior post closure is inspected separately
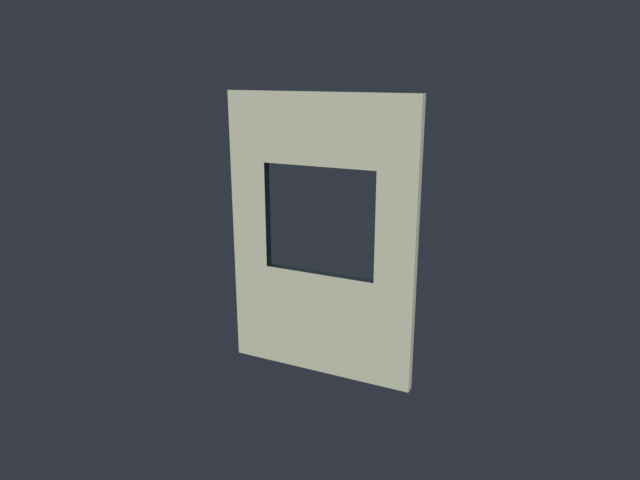
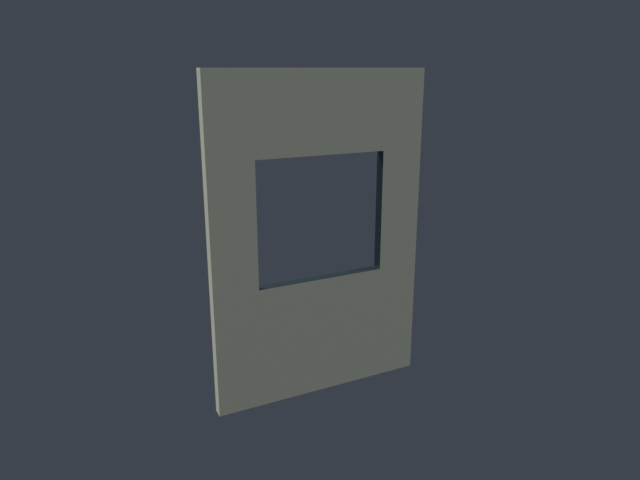
8. asset_window_opening_wall_bay.png
Complete isolated asset, uncropped silhouette and outward faces
9. door_front_and_reveals.png
Fitted opening front, jamb/head reveal depth and below-floor sill
Canonical doorway and fitted U-frame, at origin; no room walls hidden
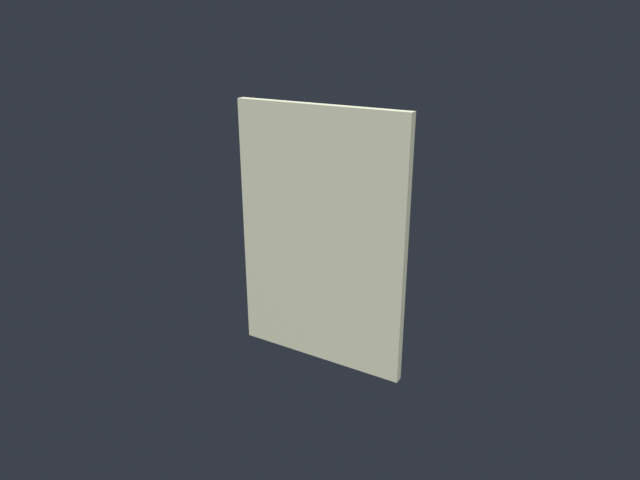
10. asset_solid_wall_bay.png
Complete isolated asset, uncropped silhouette and outward faces
11. ceiling_underside_and_tile_seam.png
Real underside recess, shared ceiling seam and positive-area outer wall contact
Two adjacent ceiling tiles with two supporting north wall bays; other room instances omitted only for this detail view.
12. door_reverse_and_frame_seats.png
Reverse side, both frame leg seats on sill and head/jamb contact
Canonical doorway and fitted U-frame, at origin; no room walls hidden
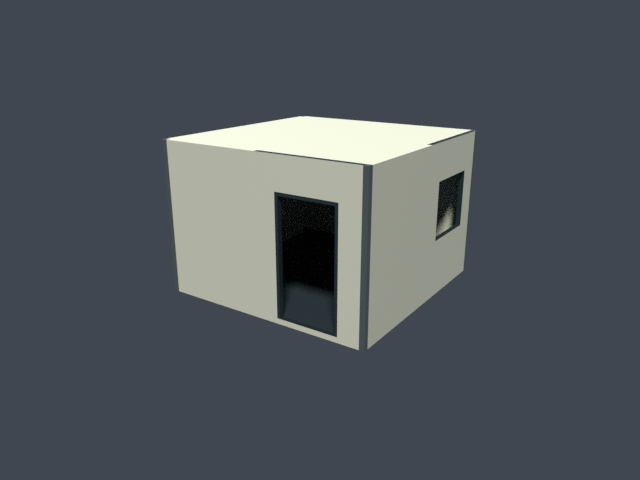
13. room_exterior_corner.png
Complete closed shell, southeast exterior corner post, bay seam and ceiling/wall join
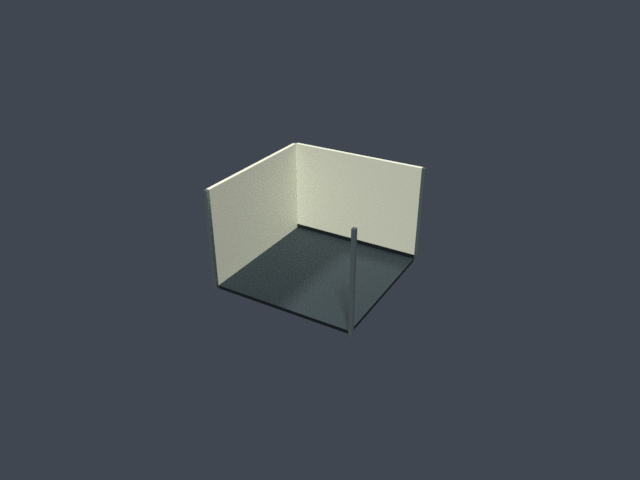
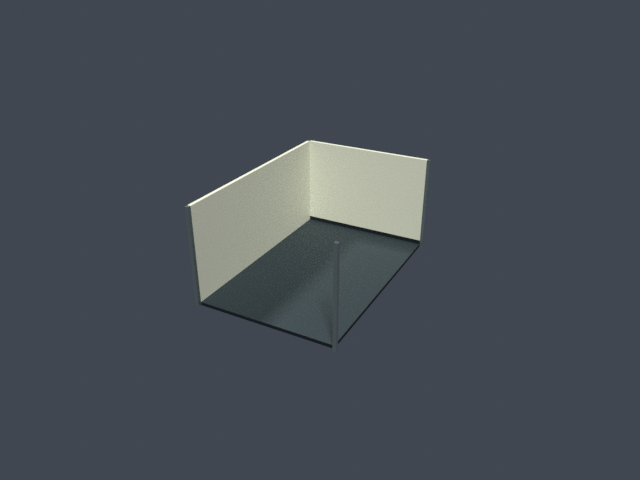
14. room_4x4_cutaway.png
Complete cutaway subset framing; show floor grid and retained north/west bay joins
Inspection cutaway omits: ceiling_tile_1, ceiling_tile_2, ceiling_tile_3, ceiling_tile_4, window_opening_wall_bay_1, solid_wall_bay_3, doorway_wall_bay_1, independent_door_frame_1, solid_wall_bay_4, low_skirting_strip_3. Complete supplied scene retains these modules.
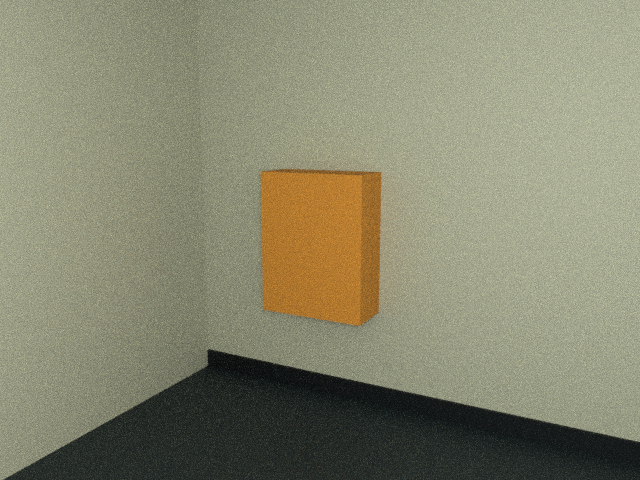
15. mount_envelope_clearance.png
Envelope clearance above skirting and below ceiling; flush rear-plane contact
ANALYTICAL QA ENVELOPE ONLY. Orange reference box is excluded from every delivered scene and marketed assembly; it does not establish full-kit compatibility.
16. room_4x6_cutaway.png
Complete cutaway subset framing; show floor grid and retained north/west bay joins
Inspection cutaway omits: ceiling_tile_1, ceiling_tile_2, ceiling_tile_3, ceiling_tile_4, ceiling_tile_5, ceiling_tile_6, solid_wall_bay_3, window_opening_wall_bay_1, solid_wall_bay_4, doorway_wall_bay_1, independent_door_frame_1, solid_wall_bay_5, low_skirting_strip_3. Complete supplied scene retains these modules.
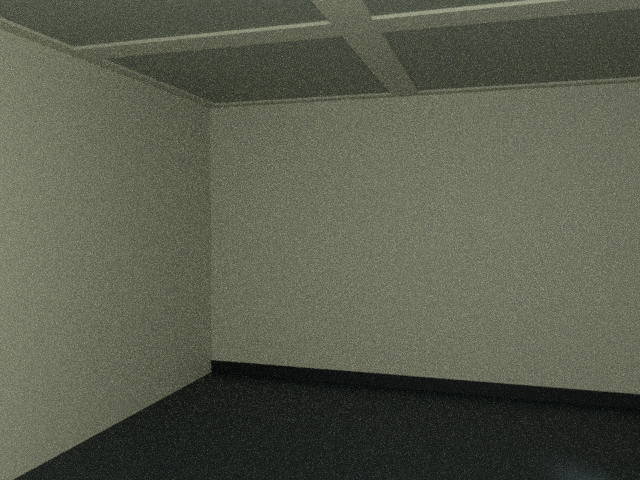
17. room_4x6_eye.png
Closed-room eye-height interior, all ceiling and wall instances present
18. room_4x4_eye.png
Closed-room eye-height interior, all ceiling and wall instances present
19. window_reverse_reveals.png
Window reverse opposite isolated front view; top, side and sill reveals
Purchase
In order to download this asset pack you must purchase it at or above the minimum price of $1.49 USD. You will get access to the following files:


Leave a comment
Log in with itch.io to leave a comment.